What is a rainscreen?

A rainscreen is an exterior wall built as two layers — an outer cladding and an inner assembly — separated by a cavity sized for the passive removal of liquid water and water vapor. Instead of trusting one sealed surface to stop every drop, the wall manages water through drainage, ventilation and pressure equalization. It's the system we build across DC, Maryland and Virginia.

A wall that drains and dries

The Rainscreen Association in North America (RAiNA) describes a rainscreen as an assembly applied to an exterior wall consisting of an outer layer, an inner layer, and a cavity between them sufficient for the passive removal of liquid water and water vapor. That cavity is the whole idea: it gives water somewhere to go and the wall a way to dry.

A face-sealed wall asks a single outer surface to be perfect forever. A rainscreen assumes some water will always get past the cladding — through joints, around fasteners, in wind-driven rain — and is built to drain it away and ventilate the wall dry before it can do harm. Behind the cavity, a continuous weather-resistive barrier is the real line of defense, and the cladding becomes a durable, good-looking screen rather than the only thing standing between the building and the weather.

That distinction matters most in climates like ours. The Mid-Atlantic pushes humid summers, heavy rain and winter freeze–thaw cycles at a building in turn — conditions where a wall's capacity to drain and dry, not just to repel, is what keeps the structure sound over decades.

How a rainscreen wall is built

Five layers, working from the weather toward the structure. Hover or tap a number to walk through the assembly.

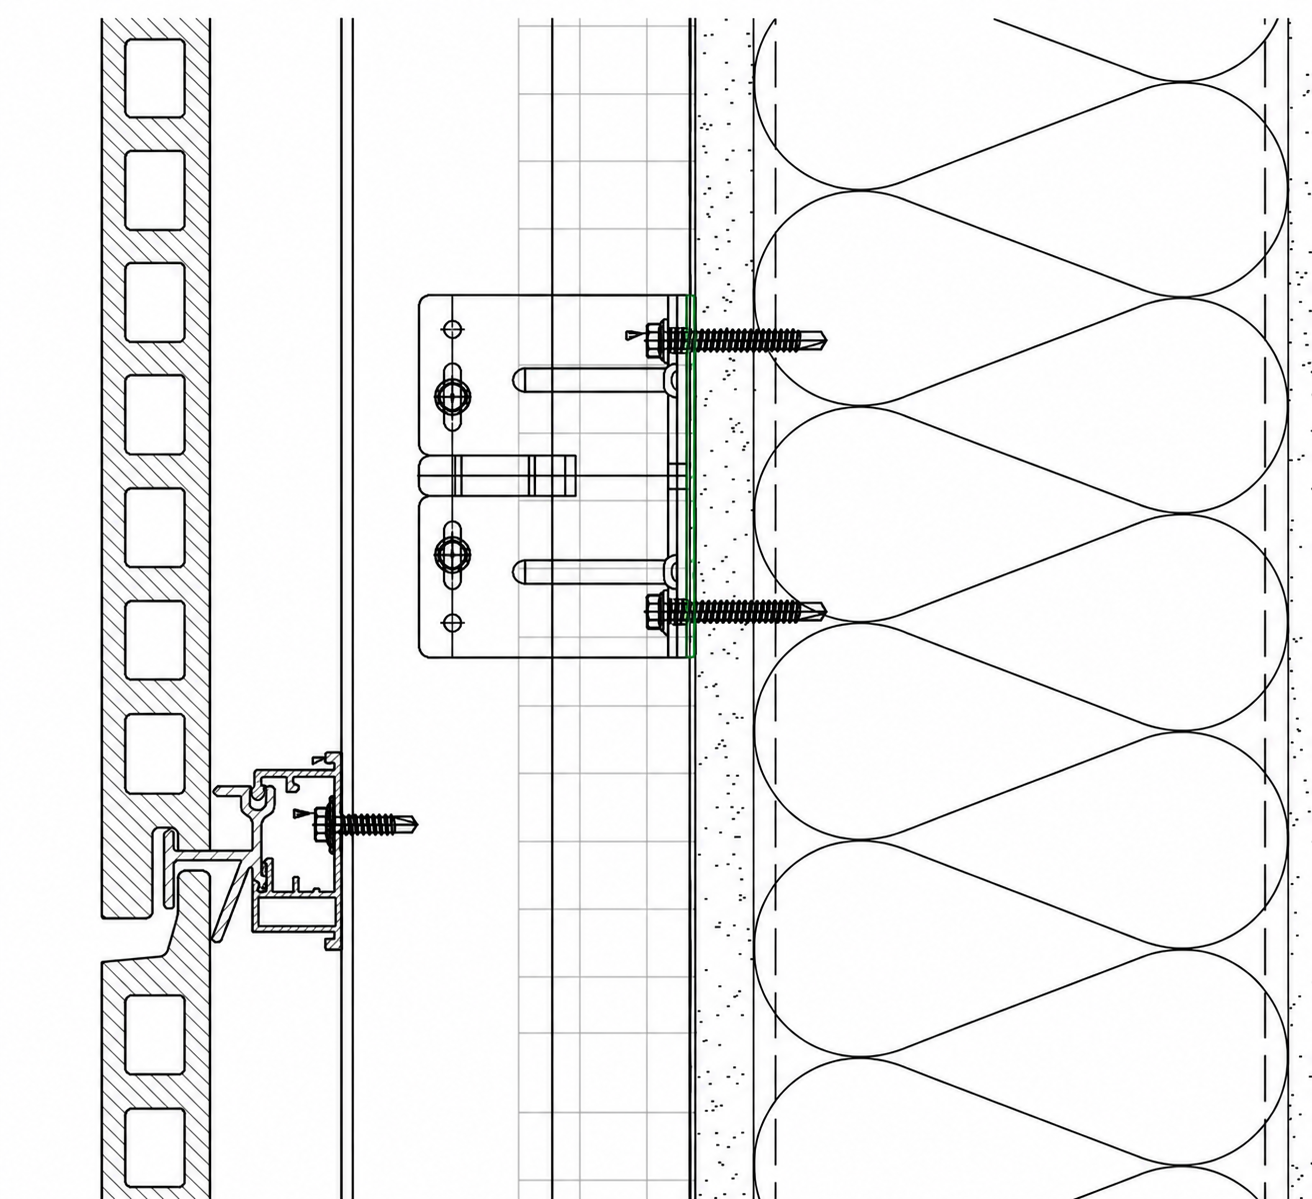
Cross-section of a rainscreen wall assembly showing, from exterior to interior: cladding panel, ventilated air cavity, weather-resistive barrier, continuous insulation and the structural wall.

Fig. 01 — Drained & back-ventilated rainscreen assembly

Components of the assembly

A complete rainscreen is more than a panel. Each layer has a job, and the performance lives in how they're detailed together.

A
Exterior cladding

The outer screen that deflects the bulk of the rain and gives the building its face. Open or closed joints, in any of six panel materials.

B
Ventilated air cavity

The defining gap. It drains water, ventilates the wall so it dries, and lets air pressure equalize across the cladding.

C
Weather-resistive barrier & drainage plane

The continuous water-tight membrane behind the cavity — the surface that genuinely keeps water out, with the cavity as its drainage path.

D
Continuous insulation

An unbroken exterior insulation layer that minimizes thermal bridging and improves the envelope's energy performance.

E
Vapor control

Where the climate and assembly call for it, a vapor retarder manages where moisture can move through the wall.

F
Structural wall & sheathing

The stud or CMU backup the system anchors to, plus the sub-framing that holds the cladding off the wall and forms the cavity.

Types of rainscreen systems

Three approaches to the same goal, chosen by exposure, building height and architecture.

Vented rainscreen

Continuous airflow

A cavity open at the top and bottom keeps air moving continuously behind the cladding, so incidental moisture evaporates and the wall stays dry.

  • Simple, robust, widely used
  • Strong drying capacity
  • Suited to most low- and mid-rise work

Drained & back-ventilated

DBV · the workhorse

Adds a dedicated drainage path to the ventilated cavity: water drains away down the back of the panel while air still circulates. The most common DMV approach.

  • Deliberate drainage + ventilation
  • Forgiving of incidental water
  • Pairs with most panel materials

Pressure-equalized

High-wind / tall

Compartmentalizing the cavity balances wind pressure across the cladding, so wind-driven rain isn't forced through the joints — ideal for taller and high-exposure buildings.

  • Best for high-wind exposure
  • Suited to taller structures
  • Common near the Potomac & coastal MD

DMV in practice

How open joints keep DC buildings dry

On a Mount Pleasant project here in the District, open-joint panels were held about a half-inch off the wall with roughly three-eighths-inch gaps between them. The joints look like they invite rain in — but at that spacing they equalize air pressure across the panel, so wind-driven water isn't pushed through. Anything that does get past drains down the back of the panels or evaporates, and a high-performance waterproof membrane behind the cavity does the real work of keeping the building dry. The payoff is both performance and a clean, gridded, distinctly modern façade.

Talk through your project

Rainscreen questions, answered

Common questions from architects, builders and owners across the DMV.

Do rainscreen systems work in humid, rainy climates like Washington, D.C.?

Yes — humid, rainy climates are exactly what they're for. Open joints look like they invite water in, but the gap behind the cladding equalizes air pressure so wind-driven rain isn't pushed through, and any water that does pass drains down the cavity and evaporates. In the Mid-Atlantic's wet summers and freeze–thaw winters, the assembly's ability to drain and dry is what protects the wall.

What types of rainscreen systems are common in Maryland and Virginia?

Vented and drained / back-ventilated (DBV) systems are the most common across the DMV. Vented assemblies keep air moving through a continuous cavity; drained and back-ventilated assemblies add a dedicated drainage path while air circulates behind the panel. For taller or high-wind buildings, pressure-equalized systems compartmentalize the cavity to balance wind pressure across the cladding.

Which cladding materials are best for the DMV region?

Fiber cement, terracotta, metal composite and metal plate, HPL and UHPC all perform well here. Fiber cement is the durable, fire-resistant workhorse; terracotta holds color and integrity for decades on institutional work; metal plate and composite suit government and healthcare buildings; HPL and UHPC offer modern, low-maintenance finishes. The right choice depends on the building's exposure, use and architecture.

How do local building codes and energy standards affect rainscreen design?

Continuous exterior insulation behind the cladding helps projects meet energy-code requirements and can contribute toward LEED credits, which matters for commercial work in DC and Maryland. Assemblies are also detailed for the wind, fire and moisture provisions that apply to the building's type and height.

What should I look for in a rainscreen installer in the DMV?

Look for fluency in building science and careful membrane detailing, not just panel installation. The weather-resistive barrier behind the cavity is the line that actually keeps the building dry, so the transitions at windows, parapets and penetrations are where a good installer earns their keep. End-to-end envelope coordination avoids the gaps that open up between trades.

Can I get the open-joint, modern look on my project?

Yes. Open-joint rainscreens — panels held off the wall with deliberate reveals between them — give a clean, gridded, contemporary façade and suit modern infill and institutional buildings across DC, Maryland and Virginia. The look is a direct expression of how the system manages water and pressure, so the aesthetic and the performance come together.

Planning a rainscreen for a DC, Maryland or Virginia project?

Tell us about the building and the look you're after. We'll help you land on the right system, material and detailing.